
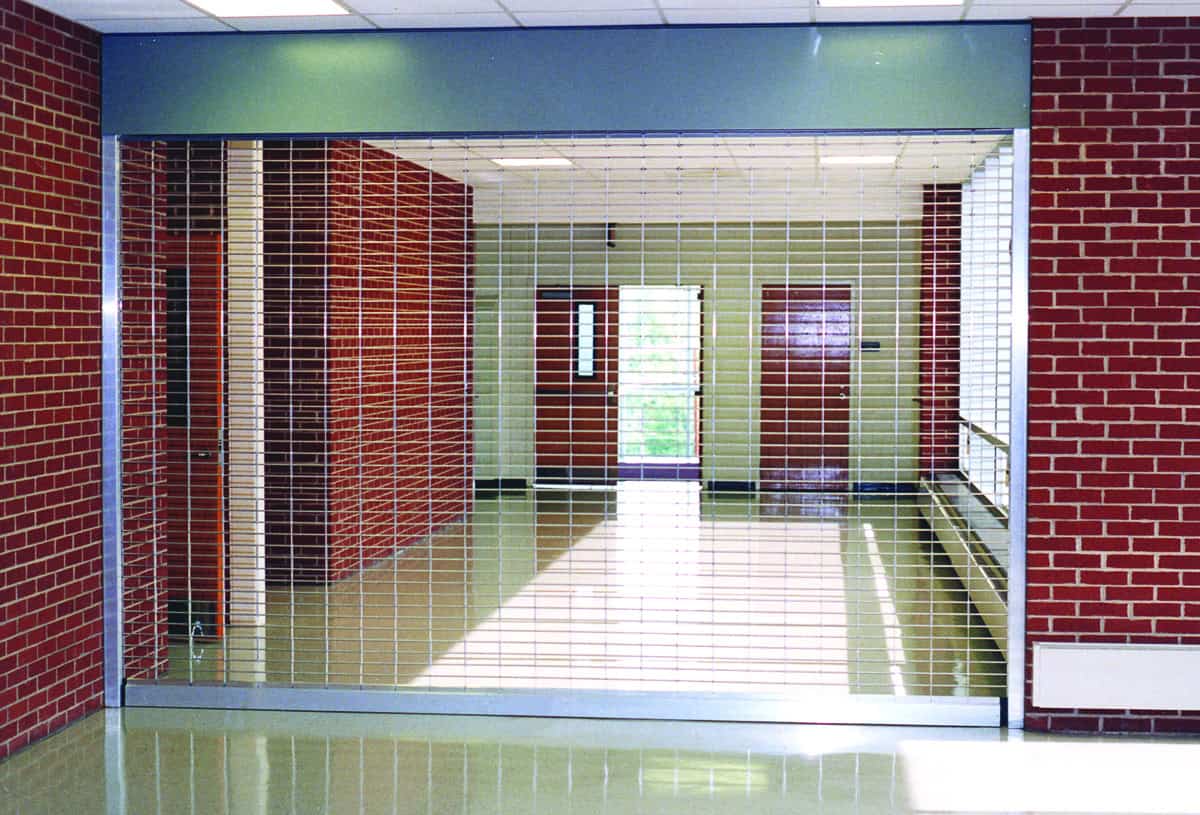
Emergency Safety Gates
CrossingGard helps facilities balance everyday security with emergency egress requirements. During normal operation, the grille can separate corridors and restrict access to designated areas. When connected to the appropriate life-safety system, it is designed to open automatically during qualifying emergency conditions.
Potential applications include:
- School corridor zoning
- Public-building corridors
- Transit facilities
- Access-controlled egress routes
- Interior openings requiring daily security
- Openings that must clear during an emergency
The final configuration must be reviewed against the building plans, adopted codes, manufacturer documentation, and requirements of the authority having jurisdiction.
Mechanical Fail-Safe Emergency Opening
CrossingGard uses stored mechanical spring force to support emergency opening. During normal use, the FS M100 motor operator controls the grille. When the emergency-release system is activated, the motor disengages and the counterbalance system raises the curtain.
The analysis identifies three qualifying activation conditions:
- Fire-alarm activation
- Loss of electrical power
- Emergency exit push-button activation
The emergency opening sequence does not require electrical power or battery backup. This allows the grille to clear the corridor even when normal building power is unavailable.
Verification note: Confirm the exact sequence of operation and emergency opening speed for the proposed configuration before publication or specification.
IBC Means of Egress Considerations
The CrossingGard ERG-IBC is intended for access-controlled egress applications evaluated under International Building Code requirements. The analysis identifies four components that work together as part of the system:
- Mechanical fail-safe release: Uses stored spring force to raise the grille during a qualifying emergency.
- AutoLock® mechanism: Provides anti-lift protection during unauthorized manual lifting attempts.
- Emergency exit push button: Allows occupants to activate the emergency release.
- Push-to-exit signage: Provides the required visual instructions at the opening.
All four elements must be appropriately selected, installed, and coordinated with the building’s life-safety design. Product selection alone does not establish code compliance. The project architect, code official, and authority having jurisdiction should confirm the requirements for each opening.
AutoLock® Anti-Lift Protection
The concealed AutoLock system is designed to engage when someone attempts to pry or manually lift the grille curtain from the floor. The locking assemblies engage with the wall guides to help resist unauthorized lifting.
AutoLock remains disengaged during normal motorized operation and the intended emergency-release sequence. This allows the grille to provide anti-lift protection without interfering with everyday operation or emergency opening.
AutoLock should be described as a forced-entry deterrent or anti-lift system, not as protection against every possible intrusion method.
Curtain Construction and Material Options
CrossingGard uses an open-pattern grille curtain that supports visibility and airflow while restricting access through the opening.
Qualifying configurations may include:
- 5/16-inch-diameter solid horizontal rods
- Horizontal rods spaced 2 inches apart
- Vertical chains spaced 9, 6, or 3 inches on center
- 6063-T6 aluminum
- 304 stainless steel
- Galvanized steel
Material and chain-spacing options should be selected according to the required security, appearance, corrosion resistance, visibility, airflow, opening dimensions, and facility conditions.
CrossingGard Feature Summary
| Feature | CrossingGard® ERG-IBC |
|---|---|
| Door Type | Overhead coiling emergency-response security grille |
| Primary Applications | Schools, public corridors, transit facilities, and access-controlled egress routes |
| Normal Operation | FS M100 motorized operation |
| Emergency Operation | Mechanical spring-powered automatic opening |
| Backup Power Requirement | No electricity or battery backup required for the mechanical emergency-opening sequence |
| Anti-Lift Protection | Concealed AutoLock® assemblies |
| Emergency Activation | Fire alarm, power loss, or emergency exit push button |
| IBC System Components | Fail-safe release, AutoLock, emergency exit push button, and push-to-exit signage |
| Horizontal Rods | 5/16-inch solid rods spaced 2 inches apart |
| Vertical Chain Spacing | 9, 6, or 3 inches on center |
| Available Materials | 6063-T6 aluminum, 304 stainless steel, or galvanized steel |
Everyday Security and Emergency Egress
CrossingGard is designed to support two operating priorities.
Everyday Access Control
During normal facility operation, the grille can help:
- Separate interior zones
- Restrict entry to secured corridors
- Maintain visibility through the opening
- Permit airflow between areas
- Coordinate with facility access procedures
Emergency Egress
During a qualifying emergency, the release system is designed to disengage the motor and raise the curtain using stored mechanical force. The emergency function does not rely on the normal power supply or a backup battery.
The building’s alarm system, emergency controls, signage, and grille components must be properly integrated as a complete life-safety system.
Common CrossingGard Applications
Schools and Educational Facilities
CrossingGard can help divide interior corridors and restrict access to selected areas during normal operations. Its emergency-release design supports applications where the opening must clear during a qualifying life-safety event.
Potential locations include:
- Main corridors
- Academic wings
- Administrative areas
- Athletic facility entrances
- Shared community-use spaces
- After-hours access zones
Public-Building Corridors
Municipal, institutional, and other public facilities may use the grille to control movement between interior zones while preserving visibility and airflow.
Transit Facilities
Transit buildings may require interior barriers that secure passenger or operational areas without blocking an applicable emergency egress route.
Access-Controlled Egress Routes
CrossingGard may be considered when an interior opening requires routine security but must transition to an open position during a qualifying emergency.
Final suitability depends on the building design, adopted code, evaluated configuration, alarm interface, and approval of the authority having jurisdiction.
CrossingGard vs. a Standard Security Grille
| Feature | CrossingGard® ERG-IBC |
|---|---|
| Door Type | Overhead coiling emergency-response security grille |
| Primary Applications | Schools, public corridors, transit facilities, and access-controlled egress routes |
| Normal Operation | FS M100 motorized operation |
| Emergency Operation | Mechanical spring-powered automatic opening |
| Backup Power Requirement | No electricity or battery backup required for the mechanical emergency-opening sequence |
| Anti-Lift Protection | Concealed AutoLock® assemblies |
| Emergency Activation | Fire alarm, power loss, or emergency exit push button |
| IBC System Components | Fail-safe release, AutoLock, emergency exit push button, and push-to-exit signage |
| Horizontal Rods | 5/16-inch solid rods spaced 2 inches apart |
| Vertical Chain Spacing | 9, 6, or 3 inches on center |
| Available Materials | 6063-T6 aluminum, 304 stainless steel, or galvanized steel |
Selecting a CrossingGard Configuration
Before specifying CrossingGard, evaluate:
- Building use and occupancy
- Corridor and egress design
- Applicable IBC requirements
- Opening width and height
- Available headroom and side clearance
- Curtain material
- Vertical chain spacing
- Required visibility and airflow
- Normal access-control needs
- Fire-alarm interface
- Emergency push-button location
- Required signage
- Testing and maintenance access
Final measurements and system requirements should be verified before the grille is ordered.
CrossingGard Selection and Installation
Barron Equipment helps schools, public facilities, and transit properties evaluate CrossingGard configurations based on corridor use, security, egress requirements, grille construction, alarm integration, and emergency-release needs. Request a quote online to discuss your opening and determine whether CrossingGard is appropriate for the project.