Category: Blog Posts

Updates on our latest and greatest jobs well done.

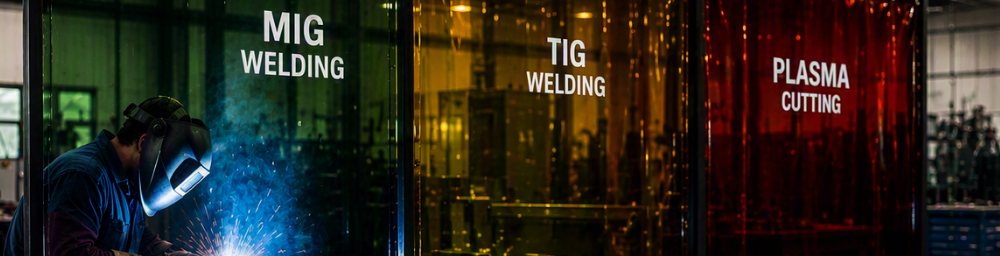
Welding Screen Tint Selection: Choosing the Right Shade for MIG, TIG, and Plasma Operations

Blog Images (9)

Why Welding Screen Tint Matters

Industrial welding screens do more than simply separate one workspace from another. They are designed to function as optical safety barriers that help reduce exposure to welding arc radiation, ultraviolet light, blue light, sparks, and molten spatter. Selecting the correct screen tint is an important part of maintaining visibility while helping protect nearby personnel from welding-related hazards. Different welding processes generate varying intensities of visible light, ultraviolet radiation, and arc flash. As a result, selecting the appropriate welding screen color can help improve workplace safety and support a more comfortable working environment.

What Does a Welding Screen Actually Do?

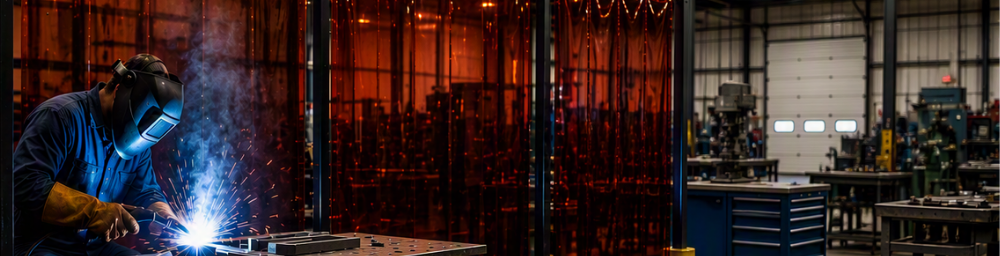
An industrial welding screen is a specialized safety barrier engineered to isolate welding workstations and help protect personnel from hazardous sparks, molten spatter, and intense optical radiation. Welding screens are commonly manufactured from flame-resistant PVC vinyl or specialized industrial fabrics that filter harmful UV and blue light wavelengths while maintaining visibility throughout the work area. These screens help protect bystanders and nearby workers who may not otherwise require welding helmets or direct arc protection.

Understanding Optical Filtration

Different welding screen tints provide varying levels of visibility and light filtration. When evaluating welding screen materials, facilities typically consider:
  • UV protection
  • Blue light filtration
  • Visibility through the screen
  • Arc flash exposure
  • Process-specific suitability
  • Workplace lighting conditions
The goal is to balance visibility with protection while maintaining efficient operation within the welding environment.

Welding Processes That Require Screening

MIG Welding

MIG welding is one of the most common welding processes used in fabrication shops and manufacturing facilities. Because MIG welding can generate bright arcs and significant UV exposure, welding screens are frequently used around individual workstations to help reduce bystander exposure while allowing supervisors and coworkers to maintain visual awareness of surrounding operations.

TIG Welding

TIG welding is commonly used when a high-quality, precision weld is required. The process generates intense arc light and ultraviolet radiation despite often appearing cleaner than other welding applications. Welding screens help create a controlled work area while limiting unnecessary exposure to personnel working nearby.

Plasma Cutting

Plasma cutting operations generate bright light, sparks, and high-energy cutting arcs. Welding screens are frequently positioned around plasma cutting stations to help contain visual hazards and improve workplace separation between cutting and non-cutting activities.

Stick (Arc) Welding

Stick welding remains common in maintenance departments, construction projects, and heavy industrial environments. Because stick welding can create substantial arc flash and visible radiation, screen selection should provide adequate protection for nearby employees while maintaining workplace visibility.

Common Welding Screen Tint Options

Amber Tint

Amber-colored screens are frequently selected when facilities want a balance between visibility and arc flash filtration. Benefits may include:
  • Improved visibility
  • Good general-purpose screening
  • Effective workspace separation
  • Enhanced visual awareness

Dark Green Tint

Dark green screens are often selected for more intensive welding environments where increased light filtration is desired. Benefits may include:
  • Higher optical filtration
  • Reduced arc glare
  • Enhanced bystander protection
  • Improved comfort in high-intensity welding areas

Orange-Tinted Screens

Orange welding screens remain a popular option throughout fabrication facilities. Benefits may include:
  • Good visibility
  • Effective UV filtration
  • Bright workspace appearance
  • Versatility across multiple welding processes

Portable vs. Permanent Welding Screen Systems

Facilities can choose between:

Portable Welding Screens

  • Easily repositioned
  • Supports changing layouts
  • Ideal for temporary work cells
  • Frequently used in fabrication shops

Welding Curtain Systems

  • Permanent installation
  • Large-area coverage
  • Suitable for dedicated welding departments
  • Supports long-term facility separation

Choosing the Best Tint for Your Facility

Factors to consider include:
  • Welding process
  • Arc intensity
  • Workstation layout
  • Employee proximity
  • Visibility requirements
  • Facility safety goals
  • Productivity considerations
The ideal solution often balances visibility, arc filtration, and workplace flexibility.

Frequently Asked Questions

Do welding screen colors matter?

Yes. Different colors provide different levels of optical filtration and visibility depending on the application.

Can one tint work for every welding process?

Many facilities successfully use general-purpose welding screens, but certain operations may benefit from process-specific screen materials.

Are welding screens required around welding operations?

Requirements vary depending on facility conditions and applicable safety standards. Welding screens are commonly used to help protect nearby personnel from welding-related hazards.

Conclusion

Selecting the correct welding screen tint helps facilities create safer and more productive welding environments. By matching the screen material and optical filtering characteristics to the welding process being performed, facilities can improve visibility, support employee safety, and reduce unnecessary exposure to arc flash and ultraviolet radiation.

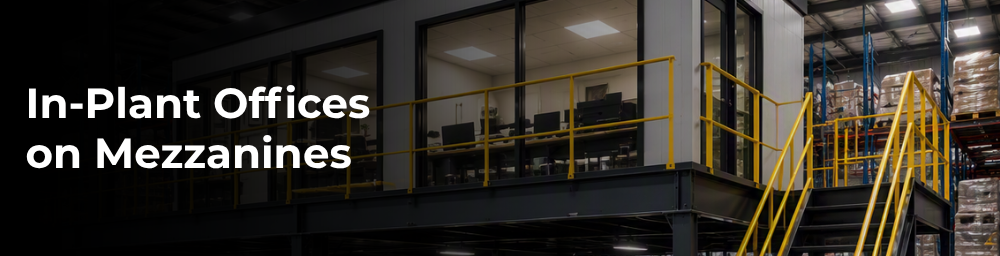
In-Plant Offices on Mezzanines: How to Double Your Warehouse Footprint

Blog Images (7)

Why Warehouse Space Is More Valuable Than Ever

Warehouse managers constantly face the challenge of increasing productivity without expanding facility footprints. As inventory levels rise, equipment requirements change, and administrative functions grow, available floor space can quickly become limited. For many facilities, the most underutilized resource is not additional land or square footage. It is vertical space. One increasingly popular solution is combining modular office systems with industrial mezzanines to create elevated workspace without sacrificing valuable production or storage areas.

What Is an In-Plant Office?

An in-plant office is a modular building installed within an existing warehouse, manufacturing plant, distribution center, or industrial facility. These structures create dedicated work environments while remaining integrated into ongoing operations. Common uses include:
  • Management offices
  • Conference rooms
  • Quality control areas
  • Engineering offices
  • Training rooms
  • Break rooms
  • Process monitoring stations

What Is an Industrial Mezzanine?

An industrial mezzanine is an elevated structural platform installed within an existing building to create additional usable floor space. Rather than expanding outward, mezzanines take advantage of unused vertical clearance inside a facility. Mezzanines can support:
  • Storage systems
  • Equipment platforms
  • Material handling operations
  • Elevated offices
  • Workstations
  • Production support areas

Why Combine Offices and Mezzanines?

The analysis specifically identified mezzanine-mounted office configurations as an important search entity that competitors emphasize heavily. By positioning modular offices on mezzanine structures, facilities can preserve valuable floor space while adding functional office environments. This approach allows organizations to maximize both horizontal and vertical space utilization.

Benefits of Elevated Modular Offices

Preserve Floor Space

Operations continue below the office while administrative activities occur above.

Improve Facility Visibility

Managers and supervisors often gain improved visibility across warehouse and production operations.

Increase Functional Space

Facilities can create office environments without consuming warehouse storage capacity.

Support Future Expansion

Modular systems and mezzanines can often be modified as operational requirements evolve.

Accelerate Installation

Compared to traditional construction, modular office systems may offer faster implementation.

Typical Applications

In-plant mezzanine offices are commonly used for:

Manufacturing Facilities

Provide oversight of production operations while maintaining proximity to manufacturing activities.

Distribution Centers

Create management and supervisory spaces overlooking warehouse operations.

Quality Control Areas

Establish inspection and testing environments near active production lines.

Engineering Departments

Provide workspace for technical teams supporting manufacturing operations.

Warehouse Administration

Create office environments without sacrificing inventory storage capacity.

Structural Design Considerations

When evaluating mezzanine office projects, facilities should consider:
  • Building clear height
  • Load capacity requirements
  • Access stairs
  • Traffic flow
  • Fire protection requirements
  • Lighting considerations
  • HVAC requirements
  • Future expansion goals
Proper planning helps ensure the final design supports both operational and administrative needs.

Common Modular Building Materials

The analysis specifically recommends discussing system components and panel materials more directly. Common modular office configurations may include:
  • Vinyl-clad gypsum wall systems
  • Steel-faced panels
  • Fiberglass-reinforced plastic (FRP) panels
  • Expanded polystyrene (EPS) core insulation
  • Integrated window systems
  • Pre-engineered structural components
These modular components help support flexibility and scalability while maintaining professional workspace environments.

Frequently Asked Questions

Can modular offices be installed on mezzanines?

Yes. Many facilities install modular office systems on industrial mezzanines to maximize warehouse space utilization.

Do mezzanine offices save floor space?

Yes. Elevated office configurations allow facilities to continue using floor-level space for operations, storage, and material handling.

Are mezzanine offices permanent?

Most modular office systems are designed with flexibility in mind and can often be modified or expanded as requirements change.

What industries use mezzanine offices?

Manufacturing, warehousing, logistics, distribution, and industrial processing facilities commonly utilize mezzanine office systems.

Conclusion

Combining modular offices with industrial mezzanines allows facilities to take advantage of underutilized vertical space while preserving valuable floor-level operations. By creating elevated work environments above active warehouse and manufacturing areas, organizations can increase usable square footage, improve operational visibility, and delay or eliminate the need for costly facility expansions.

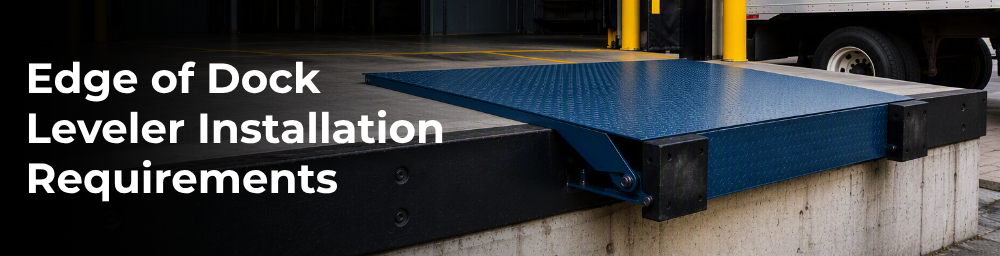
Edge of Dock Leveler Installation Requirements: Steel Faces, Dock Heights & Concrete Anchors

Blog Images (5)

Understanding Edge of Dock Leveler Installation Requirements

Edge of dock levelers are designed to provide a permanent bridge between the warehouse floor and trailer bed without requiring the excavation and pit construction associated with traditional pit-style dock levelers. Because these systems mount directly to the face of the loading dock, proper dock preparation is essential to ensure safe operation, long-term durability, and reliable performance.

Before purchasing or installing an edge of dock leveler, facility managers should evaluate dock height, dock face construction, mounting surfaces, bumper projection requirements, and anchoring methods to determine whether a facility is a suitable candidate for this type of loading dock equipment.

What Is an Edge of Dock Leveler?

An edge of dock leveler is a permanent loading dock device mounted directly to the concrete dock face to bridge the gap between trailers and the warehouse floor. Serving as an economical alternative to pit-style levelers, edge of dock levelers are available in mechanical and hydraulic configurations and are commonly used in facilities where trailer heights remain within a relatively narrow operating range.

Because edge of dock levelers do not require a pit, installation is generally faster and less disruptive than many traditional dock leveling systems.

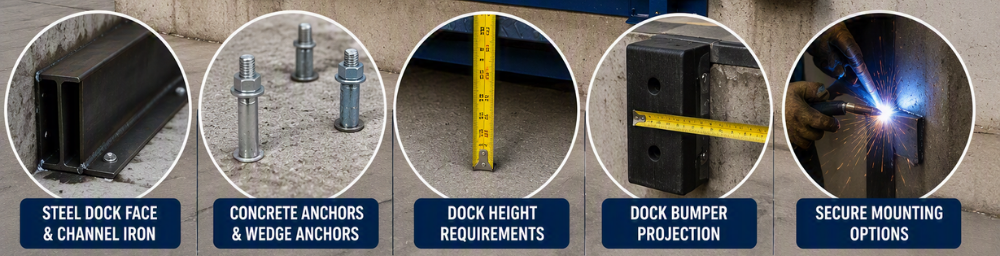
Steel Dock Face Requirements

One of the most important installation considerations is the condition and construction of the loading dock face.

Most edge of dock levelers are designed to mount to a steel-reinforced dock face capable of supporting the operational forces generated during loading and unloading activities. The dock face must provide sufficient structural integrity to support both the leveler and the loads being transferred across it.

Facility managers should inspect the dock edge for:

  • Structural damage
  • Concrete deterioration
  • Cracking or spalling
  • Corroded steel components
  • Uneven mounting surfaces
  • Existing dock modifications

A properly prepared dock face helps ensure secure attachment and safe operation throughout the life of the equipment.

Dock Height Requirements

Edge of dock levelers perform best when trailer heights remain reasonably consistent.

Unlike pit-style dock levelers that accommodate a wider range of trailer positions, edge of dock levelers are typically intended for facilities operating within a limited working range above and below dock height. Facilities with highly variable trailer heights may require a different loading dock solution.

When evaluating dock height compatibility, facility managers should consider:

  • Current dock height
  • Typical trailer bed heights
  • Trailer suspension variations
  • Seasonal loading conditions
  • Facility traffic patterns
  • Forklift operating requirements

Understanding these factors helps determine whether an edge of dock leveler is the appropriate solution for the application.

Concrete Preparation Considerations

The quality of the existing concrete structure plays a major role in successful installation.

Before mounting an edge of dock leveler, installers should verify that the concrete surrounding the dock edge is capable of supporting the required anchor system and operational loads.

Areas that should be evaluated include:

  • Concrete thickness
  • Surface condition
  • Existing repairs
  • Cracks near anchor locations
  • Reinforcement conditions
  • Overall dock integrity

If significant deterioration exists, repairs may be required before installation can proceed.

Wedge Anchors and Mechanical Anchoring Systems

Many edge of dock leveler installations utilize anchor systems designed to secure the leveler frame to the dock structure.

Depending on the dock design and manufacturer requirements, installation methods may involve:

  • Wedge anchors
  • Mechanical anchors
  • Expansion anchors
  • Structural mounting hardware
  • Reinforcement brackets

Proper anchor selection is critical for maintaining long-term stability and ensuring the leveler remains securely attached during repeated loading cycles.

Because anchor requirements may vary by product model and dock configuration, installation should always follow manufacturer specifications.

Welding and Structural Attachment Considerations

Some installations may require welding or structural attachment methods depending on dock conditions and equipment specifications.

When welding is required, facility managers should ensure that mounting surfaces are properly prepared and that installation practices comply with applicable safety requirements and manufacturer recommendations.

Common considerations include:

  • Steel face preparation
  • Structural reinforcement requirements
  • Existing steel conditions
  • Corrosion protection
  • Attachment point locations
  • Long-term load distribution

Proper structural preparation helps maximize equipment performance while reducing maintenance concerns.

Dock Bumpers and Projection Requirements

Dock bumpers play an important role in protecting loading dock equipment and buildings from trailer impact.

Before selecting an edge of dock leveler, facilities should evaluate:

  • Existing bumper projection
  • Bumper condition
  • Trailer approach characteristics
  • Dock face clearance
  • Building protection requirements

Proper bumper projection helps ensure adequate clearance for both trailers and leveler operation.

Mechanical vs. Hydraulic Installation Considerations

While both mechanical and hydraulic edge of dock levelers mount directly to the dock face, installation requirements may differ.

Mechanical Edge of Dock Levelers

Mechanical models are commonly selected for facilities seeking a cost-effective loading dock solution with fewer powered components.

Benefits may include:

  • Simpler installation
  • Lower equipment costs
  • Reduced electrical requirements
  • Straightforward operation

Hydraulic Edge of Dock Levelers

Hydraulic models offer powered operation and may be preferred for facilities with higher loading frequencies.

Benefits may include:

  • Easier operation
  • Reduced manual effort
  • Improved productivity
  • Consistent deployment

The ideal choice depends on facility traffic volume, operational requirements, and loading dock workflows.

Common Installation Mistakes to Avoid

Successful installations begin with proper planning and dock evaluation.

Common issues include:

  • Selecting a leveler for an incompatible dock height
  • Ignoring dock face condition
  • Overlooking concrete damage
  • Improper anchor selection
  • Insufficient bumper projection
  • Failing to review manufacturer specifications
  • Choosing equipment based solely on initial cost

Addressing these factors early can help reduce maintenance issues and improve equipment longevity.

Frequently Asked Questions

Do edge of dock levelers require a pit?

No. Edge of dock levelers mount directly to the face of the loading dock and do not require a dock pit.

Can edge of dock levelers be installed on concrete docks?

Yes. However, the condition, strength, and configuration of the concrete structure should be evaluated before installation.

What is the ideal dock height for an edge of dock leveler?

The ideal dock height depends on the trailer heights regularly serviced at the facility. Edge of dock levelers are generally best suited for facilities where trailer heights remain relatively consistent.

Are edge of dock levelers welded or anchored?

Installation methods vary by manufacturer and facility conditions. Some systems utilize anchors, while others may involve structural attachment methods depending on project requirements.

Why are dock bumpers important?

Dock bumpers help protect both the loading dock structure and dock equipment from trailer impact while helping maintain proper operating clearances.

Conclusion

Proper installation is one of the most important factors influencing the performance, safety, and lifespan of an edge of dock leveler. By evaluating dock face construction, dock height compatibility, concrete condition, anchoring requirements, bumper projection, and equipment type before installation, facilities can select a solution that provides reliable loading dock performance for years to come.

Edge of Dock Leveler Installation Requirements: Steel Faces, Dock Heights & Concrete Anchors

Reviewed by Chris Clevenger, Director of Service at Barron Equipment
Blog Images (12)

What Is Required to Install an Edge of Dock Leveler?

An edge of dock leveler is mounted directly to the face of the loading dock rather than inside a recessed pit. Because the unit transfers significant loading forces into the dock structure, the dock must provide adequate support for the leveler and the loads crossing it.

Most installations require:

  • A structurally sound loading dock
  • Proper dock face preparation
  • Steel mounting surfaces or structural reinforcement
  • Suitable dock height conditions
  • Proper bumper placement
  • Appropriate anchoring or welding methods
  • Adequate clearance for operation and maintenance

A site inspection is often the best way to determine installation readiness.

Installation FactorWhy It MattersWhat to Verify
Steel Dock FaceProvides a stable mounting surface and supports operational loads.Existing structural steel is present or can be added.
Channel IronReinforces the dock face and improves load distribution.Steel reinforcement is properly sized and positioned.
Concrete ConditionSupports the leveler and transferred forklift loads.No severe cracking, spalling, or structural damage.
Dock HeightAffects leveler working range and trailer compatibility.Trailer heights fall within the manufacturer’s operating range.
Wedge AnchorsSecure the leveler to the dock structure.Concrete is suitable for anchor installation.
Welded ConnectionsCreates a permanent attachment to structural steel.Steel components are available for welding.
Dock Bumper ProjectionMaintains proper trailer spacing and leveler operation.Bumpers provide adequate projection and clearance.
Trailer Traffic VolumeHelps determine whether an edge of dock leveler is the right solution.Traffic levels match the intended use of the equipment.
Forklift & Load WeightDetermines required capacity rating.Combined forklift and load weight are known.
Retrofit CompatibilityIdentifies whether modifications are needed.Existing dock structure can support installation.
Common EquipmentForklifts and palletized loadsForklifts, heavy loads, frequent cycles
Facility FitExisting docks without pitsNew construction or docks with pits

Understanding Steel Dock Face Requirements

One of the most important installation considerations is the condition of the dock face.

Because edge of dock levelers are mounted directly to the front of the dock, the mounting area must be capable of handling repeated forklift and load impacts transferred through the leveler.

Many installations utilize structural steel welded to the dock face to create a secure mounting surface.

Why a Steel Dock Face Matters

A steel dock face helps:

  • Distribute loading forces
  • Improve long-term durability
  • Support welding requirements
  • Reduce mounting movement
  • Minimize structural stress on concrete edges

Without adequate structural support, the dock face may not be suitable for edge of dock leveler installation.

What Is Channel Iron and Why Is It Used?

Channel iron is a common structural steel component used during loading dock construction and retrofits.

For edge of dock leveler installations, channel iron may be installed along the dock face to provide a durable mounting surface capable of supporting operational loads.

Benefits of channel iron include:

  • Improved structural reinforcement
  • Better load distribution
  • Increased mounting stability
  • Reliable welding surfaces
  • Long-term durability

Channel iron is particularly important when retrofitting older loading docks that may not have been designed for modern loading dock equipment.

Concrete Dock Preparation

Concrete condition plays a major role in successful installation.

Even when steel reinforcement is used, the underlying concrete must be capable of supporting the equipment and operational loads.

Before installation, technicians often inspect for:

  • Cracking
  • Spalling
  • Surface deterioration
  • Uneven dock faces
  • Previous repairs
  • Structural damage

Any deficiencies should be addressed before mounting a new edge of dock leveler.

Wedge Anchors vs. Welding

Depending on the dock design and manufacturer recommendations, edge of dock levelers may be installed using welded connections, concrete anchors, or a combination of both.

Wedge Anchors

Wedge anchors are mechanical fasteners installed into concrete.

Advantages include:

  • Strong hold in sound concrete
  • Reduced installation time
  • Compatibility with retrofit projects
  • Secure attachment to reinforced dock structures

Welded Installations

Some edge of dock leveler designs utilize welding to structural steel components integrated into the dock face.

Advantages include:

  • Permanent attachment
  • Excellent structural strength
  • Consistent alignment
  • Long-term durability

The appropriate installation method should always follow manufacturer specifications and site conditions.

Dock Height Requirements

Dock height plays an important role in determining whether an edge of dock leveler is the right solution.

Unlike pit-style levelers, edge of dock levelers operate within a more limited working range.

Facilities should evaluate:

  • Typical trailer heights
  • Trailer suspension types
  • Loading conditions
  • Seasonal variations in trailer height
  • Existing dock elevation

When trailer heights vary significantly, a pit-style dock leveler may provide greater operational flexibility.

Understanding Working Range

Every edge of dock leveler operates within a specified working range.

Working range refers to the distance above and below dock level where the leveler can safely bridge the trailer.

Facilities with relatively consistent trailer heights are often ideal candidates for edge of dock levelers.

Facilities experiencing substantial trailer height variation should verify operating ranges with manufacturer specifications before purchasing equipment.

Dock Bumper Projection Requirements

Dock bumpers protect both the dock structure and trailers during loading operations.

However, bumper projection can also impact edge of dock leveler performance.

Why Bumper Projection Matters

Improper bumper placement may:

  • Interfere with leveler operation
  • Affect trailer contact points
  • Reduce usable working range
  • Create clearance issues

Proper bumper projection helps ensure the trailer maintains appropriate positioning during loading and unloading operations.

Can an Existing Dock Support an Edge of Dock Leveler?

Many existing loading docks can be retrofitted with edge of dock levelers, but not every facility is automatically a candidate.

Factors that influence retrofit suitability include:

  • Dock condition
  • Concrete integrity
  • Steel reinforcement availability
  • Trailer traffic volume
  • Existing bumper configuration
  • Dock elevation
  • Equipment capacity requirements

A professional site evaluation can identify any structural modifications needed before installation.

Edge of Dock Leveler Installation Checklist

Before selecting an edge of dock leveler, verify:

✅ Concrete dock is structurally sound

✅ Dock face can support mounting loads

✅ Structural steel or channel iron is present or can be added

✅ Trailer heights are relatively consistent

✅ Bumper projection is adequate

✅ Installation method has been determined

✅ Capacity requirements have been verified

✅ Loading patterns have been reviewed

✅ Clearance requirements have been confirmed

✅ Manufacturer installation guidelines have been reviewed

About the Reviewer

Chris Clevenger is the Director of Service at Barron Equipment Company and brings more than 30 years of experience in the material handling, loading dock, and industrial equipment industries. Throughout his career, Chris has helped businesses improve safety, efficiency, and equipment reliability through practical service solutions and industry expertise. His extensive hands-on knowledge ensures the information in this article is accurate, relevant, and valuable for facility managers, maintenance teams, and operations professionals.

Calculating ROI: How Insulated Curtain Walls Reduce Energy Costs in Cold Storage

Blog Images (4)

Why Energy Costs Matter in Cold Storage Facilities

Energy consumption is one of the largest ongoing operating expenses for cold storage facilities, food processing plants, distribution centers, and temperature-controlled warehouses. Every time conditioned air escapes from a refrigerated area or outside air enters a controlled environment, refrigeration and HVAC systems must work harder to maintain the desired temperature.

As facilities expand, operational requirements change, and seasonal weather conditions fluctuate, maintaining temperature consistency becomes increasingly difficult. Many organizations focus on upgrading refrigeration equipment or HVAC systems to improve efficiency, but often overlook one of the most cost-effective opportunities available: creating better temperature separation within the facility.

Insulated curtain walls provide a flexible way to establish thermal zones, reduce air transfer between work areas, and improve temperature management without the expense and disruption associated with permanent construction. The result is often lower energy consumption, improved operational efficiency, and greater flexibility as facility requirements evolve.

What Are Insulated Curtain Walls?

Insulated curtain walls are modular, flexible partition systems designed to separate indoor environments with different temperature requirements. Unlike traditional walls, insulated curtain systems can be configured, expanded, relocated, or adjusted as operational needs change.

These systems use insulated materials that help reduce heat transfer between spaces while still allowing facilities to maintain workflow flexibility. Depending on the application, insulated curtain walls can be used to:

  • Separate refrigerated and ambient areas
  • Create temperature-controlled work zones
  • Isolate seasonal storage locations
  • Divide warehouse operations
  • Improve environmental control
  • Reduce conditioned air loss
  • Increase overall energy efficiency

Many facilities choose insulated curtain systems because they provide thermal separation without requiring major construction projects or permanent modifications.

Understanding Thermal Zones

A thermal zone is an area maintained at a specific temperature range to meet operational requirements.

For example, a facility may have:

  • Refrigerated storage areas
  • Frozen product zones
  • Production environments
  • Shipping and receiving departments
  • Employee workstations
  • General warehouse storage

Without proper separation, warmer and cooler air naturally mix together. This forces refrigeration and HVAC systems to compensate for temperature fluctuations throughout the building.

Insulated curtain walls help create distinct thermal zones, allowing equipment to maintain temperature conditions more efficiently while helping facilities reduce unnecessary energy consumption.

How Energy Loss Occurs in Industrial Facilities

Many facilities experience energy loss through uncontrolled airflow between areas operating at different temperatures.

Common sources include:

Open Warehouse Spaces

Large open environments make it difficult to contain heated or cooled air within designated work zones.

Frequently Accessed Work Areas

Shipping docks, production areas, and processing zones often experience significant temperature fluctuations due to frequent traffic.

Seasonal Temperature Changes

Facilities located in regions with extreme seasonal conditions may experience increased energy demands as outdoor temperatures rise or fall.

Constant Air Exchange

When conditioned and unconditioned spaces are not properly separated, HVAC and refrigeration systems must continuously compensate for air movement throughout the facility.

The more air exchange that occurs, the harder temperature control systems must work to maintain desired conditions.

How Insulated Curtain Walls Improve Energy Efficiency

Insulated curtain walls help reduce energy loss by minimizing unnecessary air movement between spaces.

Reduced Air Transfer

Insulated curtain systems help create barriers between conditioned and unconditioned areas, reducing temperature transfer and limiting airflow between zones.

Better Temperature Consistency

Thermal separation allows refrigeration and HVAC systems to maintain more consistent temperatures with less effort.

Lower HVAC Workload

When conditioned air remains contained within a designated area, heating and cooling equipment does not need to cycle as frequently to compensate for temperature fluctuations.

Improved Facility Flexibility

Unlike permanent construction, insulated curtain walls can be moved, expanded, or reconfigured as operational needs change.

Faster Implementation

Facilities can often establish thermal zones much faster than they could through traditional remodeling or new wall construction.

The Financial Benefits of Thermal Separation

Every facility will experience different financial results based on building size, operational schedules, climate conditions, and energy costs. However, insulated curtain walls can generate value through several measurable areas.

Reduced Utility Costs

Improved temperature containment can help reduce refrigeration and HVAC energy consumption by minimizing unnecessary thermal exchange between spaces.

Lower Construction Costs

Compared to permanent walls, insulated curtain systems often require less material, labor, and facility disruption.

Improved Operational Efficiency

By creating dedicated work zones, facilities may improve organization, workflow management, and employee productivity.

Reduced Facility Downtime

Installing flexible curtain systems generally requires less interruption to daily operations than large-scale construction projects.

Long-Term Adaptability

As business requirements evolve, insulated curtain walls can be modified or relocated more easily than permanent structures.

Cold Storage Applications That Benefit Most

Insulated curtain walls are particularly valuable in environments where temperature control directly impacts product quality, regulatory compliance, or operating costs.

Examples include:

Cold Storage Warehouses

Maintain separation between refrigerated storage and ambient warehouse space.

Food Processing Facilities

Create distinct production zones while supporting temperature-control objectives.

Distribution Centers

Limit air movement between loading areas and conditioned storage environments.

Seasonal Storage Operations

Adjust thermal zones throughout the year as operational demands change.

Manufacturing Facilities

Separate production areas with unique temperature requirements.

Evaluating ROI Before Investing

When calculating the potential return on investment for insulated curtain walls, facility managers should evaluate:

  • Current energy consumption
  • Facility layout
  • Temperature requirements
  • Existing air transfer challenges
  • Construction alternatives
  • Installation costs
  • Maintenance considerations
  • Future expansion plans

A thorough evaluation helps determine where thermal separation can deliver the greatest operational and financial value.

Insulated Curtain Walls vs. Permanent Construction

Both solutions can provide temperature separation, but they serve different operational needs.

Permanent Walls

  • Fixed layout
  • Higher construction costs
  • Longer installation timelines
  • Less flexibility
  • Potential permitting requirements

Insulated Curtain Walls

  • Reconfigurable layouts
  • Faster installation
  • Lower project costs
  • Flexible thermal zoning
  • Easy expansion or relocation

For many facilities, flexibility and adaptability are significant advantages when planning for future growth.

Frequently Asked Questions

What is an insulated curtain wall?

An insulated curtain wall is a flexible partition system designed to separate spaces with different temperature requirements while reducing heat transfer and improving energy efficiency.

Can insulated curtain walls help reduce energy costs?

Insulated curtain walls can help reduce energy consumption by limiting air transfer between conditioned and unconditioned spaces, allowing HVAC and refrigeration equipment to operate more efficiently.

Where are insulated curtain walls commonly used?

Common applications include cold storage facilities, food processing plants, distribution centers, manufacturing facilities, and temperature-controlled warehouse environments.

Are insulated curtain walls permanent?

No. One of the primary benefits of insulated curtain systems is their ability to be relocated, expanded, or reconfigured as operational needs change.

How do insulated curtain walls support thermal zoning?

They create separate temperature-controlled areas within a facility, reducing unwanted airflow between zones and helping maintain more consistent environmental conditions.

Conclusion

For facilities focused on improving energy efficiency, reducing operating costs, and maintaining better temperature control, insulated curtain walls provide a practical alternative to permanent construction. By creating effective thermal zones and reducing air transfer between spaces, these systems can help refrigeration and HVAC equipment operate more efficiently while offering the flexibility needed in modern industrial environments.

As facilities continue looking for ways to improve operational performance and manage long-term energy costs, insulated curtain walls remain one of the most versatile solutions for temperature separation, cold storage management, and facility optimization.

The Industrial Facility Guide to NFPA 701 & Fire-Rated Partition Walls

Blog Images (2)

Why Fire Safety Matters in Industrial Facilities

Industrial facilities face a unique set of challenges when it comes to workplace safety. Manufacturing operations, welding stations, fabrication shops, warehouses, distribution centers, and processing facilities often contain heat sources, combustible materials, equipment traffic, and specialized work zones that require separation.

As facilities grow and operational needs change, many organizations rely on flexible partition systems to create designated workspaces without constructing permanent walls. However, not all partition materials offer the same level of fire resistance.

Understanding fire-rated curtain systems and the role of NFPA 701 can help facility managers make informed decisions when evaluating industrial curtain walls, welding curtains, warehouse dividers, and fabric partition systems.

What Is NFPA 701?

NFPA 701 is a fire test standard developed by the National Fire Protection Association (NFPA). The standard evaluates the flame propagation characteristics of textiles, films, fabric materials, and other flexible products commonly used in commercial and industrial environments.

The purpose of NFPA 701 testing is to determine whether a material will continue to burn after being exposed to a flame source. Materials that meet the requirements of the test are generally considered flame-resistant and suitable for applications where fire safety is a concern.

Because industrial curtain walls are often constructed from vinyl, coated fabrics, specialty textiles, and other flexible materials, NFPA 701 certification is frequently referenced when evaluating curtain wall systems.

Why NFPA 701 Matters for Curtain Walls

Industrial curtain walls are often used to separate work areas that may involve sparks, heat generation, dust, overspray, equipment operation, or elevated workplace hazards.

Facilities commonly use curtain wall systems to:

  • Separate welding areas
  • Create fabrication cells
  • Isolate maintenance operations
  • Divide warehouse work zones
  • Establish temporary workspaces
  • Reduce contamination between departments
  • Improve facility organization
  • Support workplace safety initiatives

When curtain systems are used in these environments, flame-resistant materials can provide an additional layer of protection compared to standard fabric partitions.

Fire-Rated Partition Walls vs. Traditional Walls

Many facility managers assume that permanent construction is the only way to create safe workplace separation. In reality, industrial curtain walls provide several advantages when flexibility is important.

Traditional Walls

Traditional walls typically offer:

  • Permanent space division
  • Limited ability to reconfigure layouts
  • Longer installation timelines
  • Higher construction costs
  • Potential permit requirements

Industrial Curtain Walls

Industrial curtain wall systems often provide:

  • Flexible workspace separation
  • Faster installation
  • Lower overall project costs
  • Expandable and reconfigurable layouts
  • Temperature zoning capabilities
  • Visibility options with clear panels
  • Multiple mounting configurations

For facilities that regularly adjust production layouts or operational workflows, curtain wall systems can provide significant flexibility while supporting important safety objectives.

Applications That Benefit from Fire-Resistant Curtain Systems

Fire-resistant curtain systems are commonly used in industrial environments where sparks, heat, or specialized processes are present.

Examples include:

Welding Areas

Welding operations can generate sparks, ultraviolet light, and airborne contaminants. Protective curtain systems help separate work areas and improve protection for nearby personnel.

Fabrication Facilities

Metalworking, cutting, grinding, and fabrication processes often require designated work zones that help minimize exposure to surrounding operations.

Manufacturing Plants

Large manufacturing facilities frequently utilize curtain walls to create work cells, isolate machinery, and maintain organized production environments.

Warehouses and Distribution Centers

Curtain systems can be used to establish operational zones, temporary workspaces, quality control stations, and temperature-controlled areas within larger facilities.

Maintenance Departments

Maintenance shops often use industrial curtains to separate repair operations from surrounding activity while maintaining workflow flexibility.

Additional Safety Factors to Consider

NFPA 701 is an important consideration, but it should not be the only factor when evaluating curtain wall systems.

Other considerations may include:

  • Material construction
  • Environmental exposure
  • Temperature requirements
  • Visibility requirements
  • Hardware systems
  • Mounting methods
  • UV protection needs
  • Noise control objectives
  • Dust containment requirements
  • Facility-specific safety standards

Every facility operates differently, making it important to evaluate curtain wall specifications based on individual operational requirements.

Choosing the Right Industrial Curtain Wall System

The ideal curtain wall system depends on a facility’s unique environment, safety goals, and operational requirements.

When evaluating industrial curtain walls, facility managers should consider:

  • Fire-resistance requirements
  • Space separation needs
  • Thermal performance requirements
  • Mounting configuration options
  • Material durability
  • Industry-specific compliance needs
  • Long-term maintenance considerations

Whether the goal is workplace separation, temperature control, dust containment, welding protection, or operational flexibility, selecting the correct curtain wall system can help improve both efficiency and safety.

Frequently Asked Questions

What does NFPA 701 mean?

NFPA 701 is a fire test standard used to evaluate the flame propagation characteristics of fabrics, textiles, films, and flexible materials commonly used in commercial and industrial applications.

Are all industrial curtain walls fire rated?

No. Fire-resistance ratings vary depending on the material, construction method, and manufacturer specifications. Always verify certification requirements before selecting a curtain system.

Where are fire-resistant curtain walls commonly used?

Fire-resistant curtain walls are commonly used in welding areas, fabrication facilities, manufacturing plants, warehouses, maintenance departments, and industrial environments where workplace separation is required.

Can curtain walls replace permanent walls?

In many applications, curtain walls provide a flexible and cost-effective alternative to permanent construction. However, the appropriate solution depends on the facility’s operational and compliance requirements.

Conclusion

Understanding NFPA 701 and the role of fire-resistant partition systems can help facilities create safer, more adaptable work environments. Industrial curtain walls provide a flexible solution for workspace separation while supporting operational efficiency, workplace organization, and safety initiatives.

For facilities evaluating curtain wall systems, fire-resistance requirements should be considered alongside thermal performance, material construction, mounting methods, and application-specific needs when selecting the right solution.

The Ultimate Guide to OSHA Loading Dock Lighting Requirements

Hydraluic Dock Leveler (10)

Loading dock lighting plays a critical role in warehouse safety, operational efficiency, and OSHA compliance. Poor illumination can contribute to slips, trips, falls, forklift accidents, trailer loading errors, and damaged products. For facilities that operate around the clock or frequently load trailers with dark interiors, proper dock lighting is an essential part of an effective workplace safety program.

Whether you’re managing a warehouse, distribution center, manufacturing facility, or shipping department, understanding OSHA lighting expectations can help reduce risk and improve productivity.

Does OSHA Require Loading Dock Lighting?

OSHA requires employers to provide workplaces that are adequately illuminated so employees can work safely and recognize potential hazards. While OSHA does not specify a universal minimum lumen requirement for loading docks, employers are responsible for maintaining sufficient lighting levels that allow employees to safely perform job tasks, operate forklifts, identify obstructions, and move materials without unnecessary risk.

Loading dock environments often present unique visibility challenges because employees move between brightly lit interiors and darker trailer spaces. As trailer doors open and close throughout the day, lighting conditions can change rapidly, making dedicated dock lighting systems a critical safety component.

OSHA Standard 1910.178 and Loading Dock Safety

One of the most frequently referenced standards for warehouse operations is OSHA Standard 1910.178, which governs powered industrial trucks, including forklifts.

Because forklifts are commonly used on loading docks, adequate visibility is essential for compliance and safe operation. Forklift operators must be able to:

  • Clearly identify dock edges
  • See pedestrians and other equipment
  • Safely enter and exit trailer interiors
  • Detect load placement hazards
  • Navigate changing light conditions

Poor lighting can increase the likelihood of collisions, damaged inventory, and workplace injuries.

Why Loading Dock Illumination Matters

A proper loading dock lighting system helps facilities:

  • Improve employee visibility during loading and unloading
  • Reduce accidents caused by low-light conditions
  • Increase forklift operator awareness
  • Identify damaged pallets and products
  • Support warehouse safety initiatives
  • Enhance overall loading dock productivity

Many facilities also use specialized lighting systems to improve communication between drivers and dock personnel, further reducing operational risk.

Types of Loading Dock Lights

Barron Equipment offers several categories of loading dock lighting solutions designed for industrial environments.

Loading Dock Light TypePrimary PurposeCommon ApplicationsSafety Benefits
LED Dock Task LightsIlluminate trailer interiors and loading areas during loading and unloading operationsWarehouses, distribution centers, manufacturing facilities, and shipping docksImproves visibility, helps forklift operators identify hazards, and supports safer cargo handling
Loading Dock Traffic LightsProvide visual communication between truck drivers and dock personnel using red/green signalsHigh-traffic loading docks, distribution hubs, and busy warehouse facilitiesHelps prevent accidental trailer departures and improves communication during loading operations
Explosion-Proof Dock LightsDeliver illumination in hazardous environments where flammable vapors, dust, or combustible materials may be presentChemical facilities, manufacturing plants, oil and gas operations, and hazardous material storage areasSupports workplace safety in specialized environments requiring protected lighting solutions

LED Dock Task Lights

LED dock lights provide focused illumination inside trailers and loading areas. These fixtures are designed to help employees clearly see cargo, pallet positions, trailer walls, and potential hazards during loading and unloading operations.

Benefits include:

  • High visibility
  • Long service life
  • Reduced maintenance
  • Energy efficiency
  • Improved trailer illumination

Loading Dock Traffic Lights

Dock traffic lights provide visual communication between truck drivers and warehouse personnel.

These systems typically use red and green signal indicators to communicate when trailers can safely move or when loading operations are still in progress.

Benefits include:

  • Improved loading dock safety
  • Reduced accidental trailer departures
  • Better communication between drivers and employees
  • Increased operational efficiency

Explosion-Proof Dock Lights

Facilities handling flammable materials, chemicals, or combustible environments may require explosion-proof lighting systems.

These specialized fixtures are engineered to operate safely in hazardous locations where standard lighting equipment may not be appropriate.

Benefits include:

  • Hazardous location compatibility
  • Enhanced workplace safety
  • Improved visibility in specialized environments
  • Support for industrial safety requirements

Best Practices for Loading Dock Lighting

When evaluating a loading dock lighting system, consider:

Trailer Interior Visibility

The lighting system should provide sufficient illumination deep inside the trailer, not just at the dock door opening.

Fixture Durability

Industrial loading docks experience vibration, impacts, weather exposure, and frequent use. Durable fixtures help minimize downtime and maintenance costs.

Energy Efficiency

LED technology can reduce energy consumption while delivering consistent light output.

Flexibility and Coverage

Adjustable fixtures help employees direct light where it is needed most as trailer configurations change.

Driver Communication

Traffic light systems help improve communication between truck drivers and dock staff, reducing the risk of accidents and unexpected trailer movement.

Choosing OSHA-Compliant Loading Dock Lights

While lighting requirements vary by facility and application, the goal remains the same: ensuring employees can safely perform their work while maintaining visibility throughout loading and unloading operations.

Facilities that regularly operate forklifts, service multiple trailers per day, or work in low-light conditions should prioritize high-quality industrial dock lighting systems that improve visibility, support safety objectives, and help maintain compliance with workplace safety standards.

For warehouses seeking to improve loading dock safety and visibility, explore our selection of OSHA-compliant loading dock lights to find solutions for trailer illumination, driver communication, and hazardous location applications.

Contact Us

Summary

Captcha

Understanding ANSI MH30.3 Standards for Loading Dock Safety

Blog Images (1)

What Is ANSI MH30.3?

ANSI MH30.3 is an American National Standard that addresses the design, testing, performance, operation, maintenance, and safety considerations associated with vehicle restraint systems used at loading docks. The standard provides guidance intended to improve loading dock safety and reduce the risks associated with trailer movement during loading and unloading operations.

Because vehicle restraints play a critical role in preventing trailer separation incidents, adherence to recognized safety standards is an important consideration when evaluating loading dock equipment.

Why ANSI MH30.3 Matters

Loading docks face numerous safety hazards, including:

  • Trailer creep
  • Early departure
  • Landing gear collapse
  • Trailer pop-up
  • Trailer up-ending
  • Unsecured trailer movement

ANSI MH30.3 helps establish performance expectations for restraint systems that are designed to reduce these risks.

How Vehicle Restraints Improve Dock Safety

Vehicle restraints help create a physical connection between the loading dock and the trailer.

Rather than relying entirely on operator actions, restraint systems help maintain trailer positioning while loading and unloading activities occur.

This additional layer of protection can help reduce hazardous trailer separation incidents and improve loading dock safety practices.

Common Types of Vehicle Restraints


Hook-Style Restraints

Hook-style systems engage the trailer’s rear impact guard and secure the trailer directly to the dock structure.

Barrier-Style Restraints

Barrier-style restraints physically block trailer movement using a heavy-duty barrier assembly positioned against the trailer.

Automatic Vehicle Restraints

Automatic systems utilize powered operation and communication controls to simplify trailer securement procedures.

Mechanical Vehicle Restraints

Mechanical systems provide trailer securement without requiring hydraulic or powered operation.

Hook Style Restraints

Communication Systems and Safety Interlocks

Modern restraint systems often incorporate communication and interlock systems designed to improve loading dock safety.

Examples include:

  • Interior communication lights
  • Exterior communication lights
  • Trailer engagement indicators
  • Interlock controls
  • Loading authorization systems

These systems help provide clear visual information to both dock personnel and vehicle operators.

Importance of Inspection and Maintenance

Even the most advanced restraint system requires routine inspection and maintenance.

Facilities should regularly review:

  • Structural components
  • Hook assemblies
  • Communication systems
  • Hydraulic systems
  • Electrical controls
  • Fasteners and mounting points

Routine maintenance helps ensure equipment continues operating correctly throughout its service life.

Evaluating ANSI MH30.3 Compliance

When comparing vehicle restraint solutions, facility managers should review:

  • Manufacturer documentation
  • Safety testing information
  • Operating specifications
  • Installation requirements
  • Training resources
  • Maintenance recommendations

Understanding how a restraint system aligns with recognized industry standards helps support informed purchasing decisions.

Frequently Asked Questions

What does ANSI MH30.3 cover?

ANSI MH30.3 addresses safety and performance considerations for vehicle restraint systems used at loading docks.

Why is ANSI MH30.3 important?

The standard helps establish recognized guidelines intended to improve loading dock safety and reduce trailer movement hazards.

Do all vehicle restraints follow the same design?

No. Vehicle restraints are available in multiple designs, including hook-style, barrier-style, mechanical, and automatic configurations.

Does ANSI MH30.3 help reduce loading dock risk?

The standard supports safe design and operational practices intended to reduce safety hazards commonly found at loading docks.

Conclusion

ANSI MH30.3 plays an important role in modern loading dock safety by providing guidance for vehicle restraint performance, operation, and risk reduction. Facilities evaluating dock safety equipment should understand how restraint systems function, the hazards they are designed to address, and how recognized standards support safer loading and unloading operations.

Wheel Chocks vs. Vehicle Restraints: Which Dock Safety System is Best?

Blog Images

Why Loading Dock Safety Matters

Loading docks remain one of the busiest and most hazardous areas in industrial facilities. Every day, forklifts move between trailers and warehouse floors while employees work around moving equipment, heavy loads, and constantly changing trailer positions.

Without proper trailer securement, facilities face risks such as trailer creep, early departure, trailer movement, trailer pop-up, landing gear collapse, and trailer separation incidents. These hazards can increase the risk of equipment damage, cargo loss, operational disruptions, and workplace injuries.

As a result, facilities typically choose between two primary trailer securement methods: wheel chocks and vehicle restraints.

What Is a Wheel Chock?

A wheel chock is a device placed against a trailer tire to help reduce unwanted trailer movement during loading and unloading operations.

Traditional wheel chocks are commonly made from rubber, urethane, steel, or composite materials and rely on physical placement by employees before loading begins.

Some facilities also utilize electronic wheel chock systems that integrate with loading dock communication systems and interlocks to improve operational consistency.

What Is a Vehicle Restraint?

A vehicle restraint system, commonly known as a dock lock, is an industrial safety device designed to secure a semi-trailer’s rear impact guard (RIG) to a loading dock. By locking the vehicle in place, these systems help prevent trailer creep, landing gear collapse, and premature truck departure during forklift loading and unloading operations.

Vehicle restraints are available in mechanical, hydraulic, automatic, and barrier-style configurations depending on facility requirements.

Wheel Chocks vs. Vehicle Restraints

Wheel Chocks

Benefits include:

  • Lower initial cost
  • Simple operation
  • Minimal installation requirements
  • Portable deployment
  • Suitable for select low-volume applications

Potential limitations include:

  • Dependence on employee placement
  • Exposure to weather conditions
  • Reduced effectiveness if improperly positioned
  • Increased opportunity for inconsistent use

Vehicle Restraints

Benefits include:

  • Positive trailer engagement
  • Secure connection to the trailer’s rear impact guard
  • Reduced dependence on operator judgment
  • Integration with communication lights and interlocks
  • Improved overall loading dock safety

Potential limitations include:

  • Higher upfront investment
  • Installation requirements
  • Equipment-specific compatibility considerations

How Vehicle Restraints Help Prevent Trailer Creep

Trailer creep occurs when the repeated movement of forklifts entering and exiting a trailer gradually pushes the trailer away from the dock.

As the gap widens, dock equipment and personnel may become exposed to dangerous operating conditions.

Vehicle restraints are specifically designed to help reduce trailer movement by securing the trailer to the dock structure throughout the loading process.

How Vehicle Restraints Help Prevent Early Departure

Early departure occurs when a driver pulls away from the dock before loading operations are complete.

Communication systems integrated into many restraint systems help create visual confirmation that loading is still in progress, reducing the likelihood of accidental trailer removal.

Which System Is Best?

The ideal solution depends on:

  • Trailer volume
  • Facility traffic
  • Safety requirements
  • Loading frequency
  • Regulatory considerations
  • Budget priorities

For many higher-volume facilities, vehicle restraints provide a more comprehensive dock safety solution because they physically secure the trailer rather than relying solely on wheel immobilization.

Frequently Asked Questions

Are wheel chocks still used?

Yes. Many facilities continue to use wheel chocks, particularly in lower-volume operations.

Are vehicle restraints safer than wheel chocks?

Vehicle restraints provide positive trailer engagement and are often preferred in facilities seeking enhanced dock safety.

Can wheel chocks and restraints be used together?

Some facilities utilize multiple layers of dock safety depending on operational requirements.

Conclusion

Both wheel chocks and vehicle restraints play important roles in loading dock safety. However, facilities seeking higher levels of trailer securement, improved operational consistency, and reduced exposure to trailer movement hazards often select vehicle restraint systems as part of a comprehensive dock safety program.

The Financial Guide to Modular Offices: Capitalizing on IRS Section 179 & Accelerated Depreciation

Blog Images (6)

Why Businesses Are Rethinking Traditional Construction

When facilities outgrow their available office space, many decision-makers immediately assume traditional construction is the only option. While conventional construction can create permanent office environments, it often involves lengthy timelines, significant facility disruption, and limited flexibility for future reconfiguration.

Modular office systems provide an alternative approach by creating enclosed office, conference room, break room, quality control, and management spaces within existing facilities. Because these structures are prefabricated and installed inside existing buildings, they can often be deployed faster than conventional construction while providing long-term flexibility for changing operational needs.

What Are Modular Offices?

Modular offices are prefabricated, pre-engineered building systems designed to create enclosed workspaces within industrial and commercial facilities. Constructed using reusable wall panels and integrated building components, these systems can be configured as offices, conference rooms, cleanrooms, break rooms, quality control spaces, and equipment enclosures.

Unlike traditional stick-built construction, modular offices are designed to be reconfigured, relocated, expanded, or modified as facility requirements evolve.

Understanding Total Project Cost

When evaluating space expansion projects, decision-makers often focus only on the initial purchase price.

A more complete financial evaluation should consider:

  • Construction timelines
  • Labor costs
  • Facility disruption
  • Future reconfiguration costs
  • Energy efficiency
  • Long-term adaptability
  • Asset depreciation schedules

The ability to reconfigure and relocate modular structures may reduce the need for future renovation projects compared to permanent construction.

Modular Construction vs. Traditional Construction

Traditional Construction

Traditional construction projects often involve:

  • Permanent structural modifications
  • Extended construction schedules
  • Higher labor requirements
  • Facility disruption
  • Limited flexibility after completion

Modular Office Construction

Modular building systems often provide:

  • Faster installation timelines
  • Reduced disruption
  • Expandable configurations
  • Relocatable structures
  • Flexible space planning
  • Simplified future modifications

For facilities expecting future growth or layout changes, flexibility can become a significant financial consideration.

Understanding IRS Section 179

Many financial decision-makers evaluate modular office projects based not only on operational benefits, but also on asset treatment and depreciation considerations.

According to the analysis, modular office systems are frequently evaluated alongside IRS Section 179 and accelerated depreciation discussions because modular buildings may qualify differently than traditional stick-built construction depending on project design and ownership structure.

Because tax treatment varies based on individual circumstances, businesses should consult qualified tax professionals when evaluating depreciation opportunities.

Porta-King Modular Offices and Section 179 Tax Benefits

In addition to providing valuable office space within your facility, Porta-King modular offices may also offer significant tax advantages. Barron Equipment recently confirmed with Porta-King that these modular office systems are classified as capital equipment, which may make them eligible for Section 179 accelerated depreciation.

This means qualifying businesses may be able to deduct a substantial portion of their investment in the year the modular office is placed into service rather than depreciating it over a longer period. As always, consult your tax advisor to determine how Section 179 applies to your specific situation.

Accelerated Depreciation Considerations

One reason modular construction receives attention from operations leaders and finance teams is the potential difference between the depreciation treatment of certain modular building systems and traditional real estate improvements.

The analysis specifically identifies the importance of discussing accelerated depreciation and financial planning concepts when evaluating modular office investments.

Businesses should work with tax advisors, accountants, and financial professionals to determine how specific modular building projects may be classified and depreciated under current regulations.

Additional Financial Benefits of Modular Offices

Reduced Facility Downtime

Construction projects can disrupt daily operations. Modular office systems often minimize disruption by reducing the amount of on-site construction activity required.

Scalability

As companies grow, modular spaces can often be expanded or reconfigured more easily than permanent structures.

Asset Flexibility

Many modular systems can be relocated or modified as operational needs change.

Better Use of Existing Space

Rather than expanding a facility footprint, modular offices frequently allow organizations to optimize existing square footage.

Common Modular Office Applications

Modular buildings can be configured as:

  • In-plant offices
  • Conference rooms
  • Break rooms
  • Cleanrooms
  • Packaging rooms
  • Quality control facilities
  • CMM rooms
  • Restrooms
  • Machine enclosures
  • Controlled environments

These applications allow facilities to create specialized workspaces without major structural modifications.

Frequently Asked Questions

Are modular offices permanent?

Modular offices are designed to provide long-term functionality while maintaining flexibility for future reconfiguration and relocation.

Can modular offices be expanded later?

Many modular systems are designed for expansion and modification as facility requirements change.

Why do organizations choose modular offices?

Common reasons include flexibility, reduced disruption, space optimization, and long-term adaptability.

Should businesses consult tax professionals before evaluating depreciation benefits?

Yes. Tax treatment varies based on project structure, asset classification, and current regulations.

Conclusion

Modular office systems provide a flexible alternative to traditional construction for organizations seeking additional workspace inside existing facilities. By combining operational flexibility, scalable design, and potential financial advantages, modular offices continue to be a popular solution for companies looking to optimize facility space without committing to major construction projects.

Upload PO

5% Off Loading Dock Bumpers!